Rear & Side Return Extension South Norwood, Sandown Road

Brief: Single storey rear extension to an end of terraced house creating a new utility room & new kitchen space in South Norwood, South East London.

This is a beautiful rear and side return extension to an end terraced house in South Norwood, South East London. It is not unusual to have a double extension like this, with some properties being limited to having a side and rear extension instead of a wrap-around, due to planning permission restrictions. The signature corner of a wrap-around can block out sunlight to neighbouring homes, making it unsuitable for the property and therefore be rejected by the local planning council.

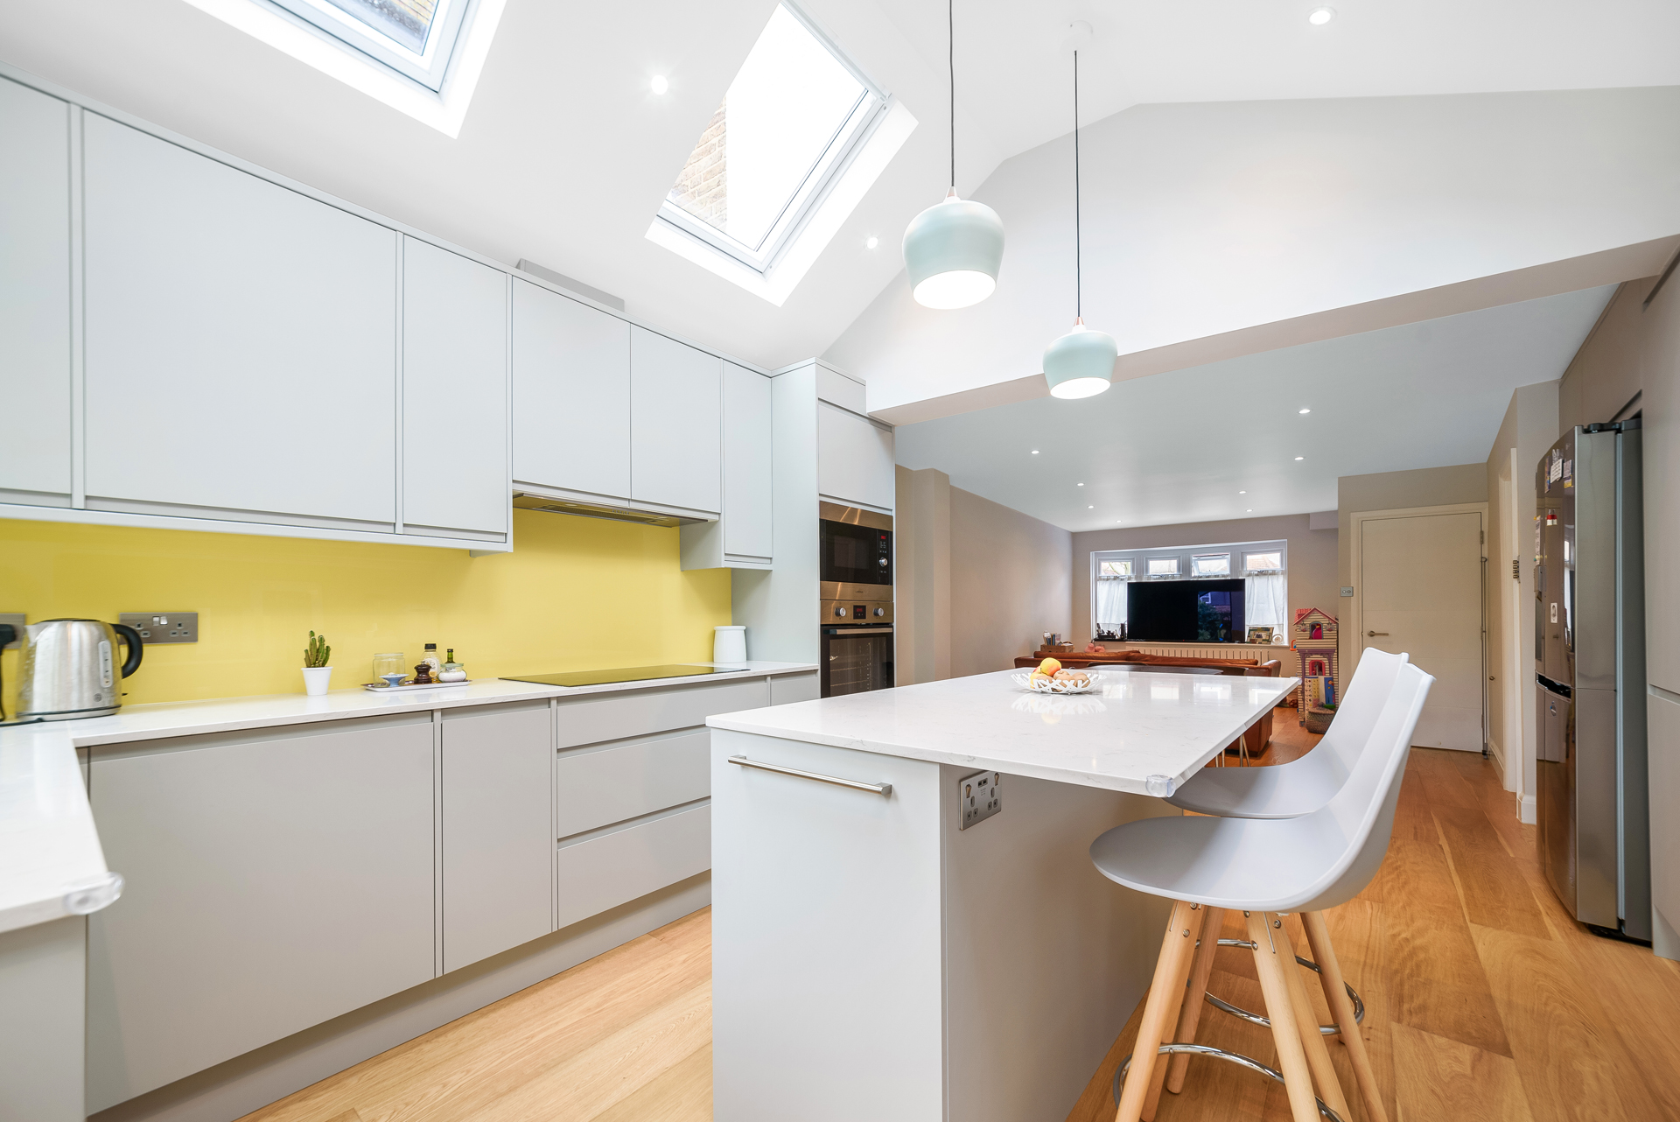
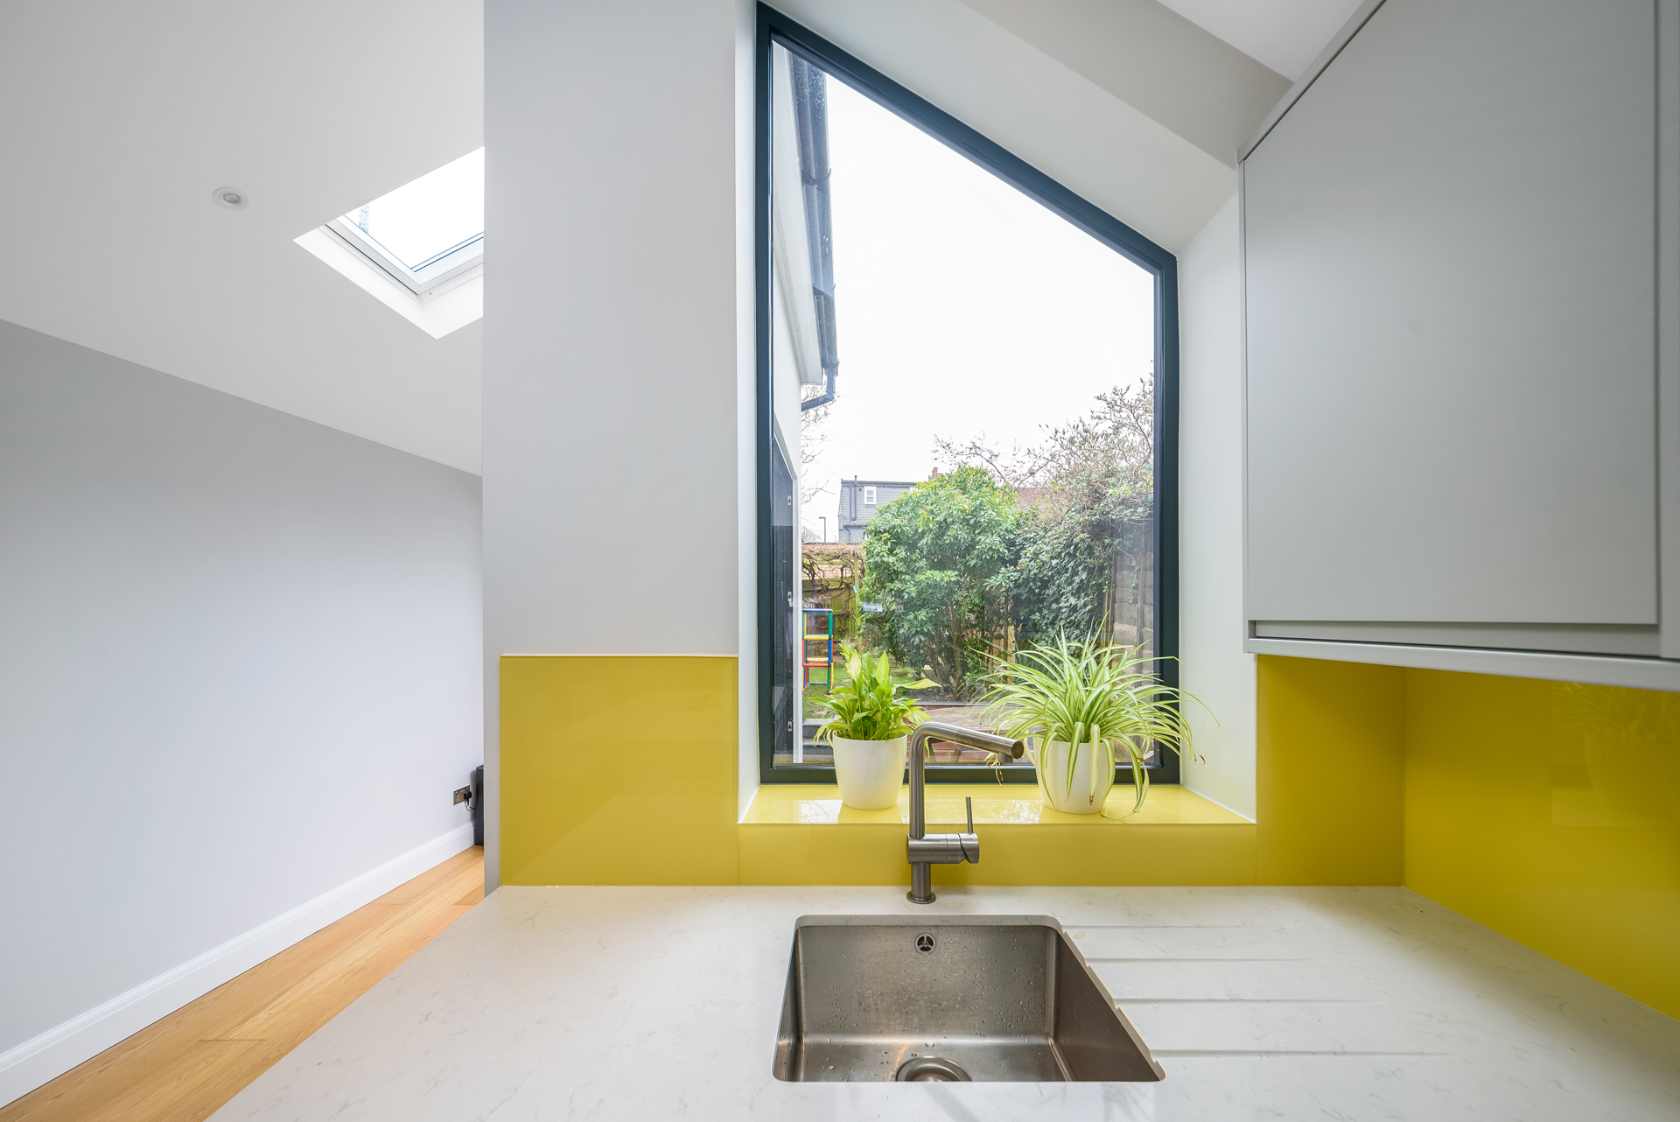
This kitchen extension has lots of character, with stunning bespoke glazing installed on the rear walls. You can have your glazing designed and built to your space, to transform your walls into glass windows without having to spend large amounts of money on a glass extension. These custom panels bring in lots of natural lighting to this kitchen, which helps to make the unusual shape seem larger and more spacious. The skylights also throw plenty of natural light down into the main body of the kitchen, which, paired with the yellow splash-back on the walls, creates a bright environment.
01
05

The kitchen cabinets are sleek in design with indented handles, to create a non-intrusive kitchen environment that is set back into the walls, focusing your attention on the centre of the room. The off-grey colour compliments the springtime colour palette with off-white paint, yellow splash-back and the wooden laminate flooring. We love the bright yellow splash-black, that almost appears like a secondary wall paint in the room. It is unusual but stylish, with the paler off-white walls accentuating the bright yellow in the room.

The rear extension segment of this project in South Norwood connects to the garden by a sliding door. The black aluminium frame creates a bold outline against the paler wall colouring, which contrasts nicely. This extension demonstrates how a normal rear or side return extension like this project, can be a great alternative to having a full glass extension. Many clients underestimate the cost of a bespoke glass extension, but do not realise that many of the design features of a glass extension can be replicated for a lower cost with a rear extension.

010
09

The space created by the rear extension can be used to for many different purposes for this home. It can be a small gym area, or a place to store outdoor toys or clothes when children come in from outside. An extension can be the perfect option if you have a growing family and need more space to allow them to explore and grow.

If this case study has inspired you to think about having a home or kitchen extension, contact the Simply Extend team today! Call us on 0800 917 7571 to arrange your free no obligation site survey with one of our experienced surveyors. From this, you will receive an accurate, fixed cost quotation for your dream extension.

011
015

Why you can trust us
Simply Construction Group
Follow Us

    Get a Free Quote

    For a free site survey please fill out the form below and we’ll get back to you, or call our freephone number 0800 917 7571


    Question (to check you're not a robot)


    X
    CONTACT US